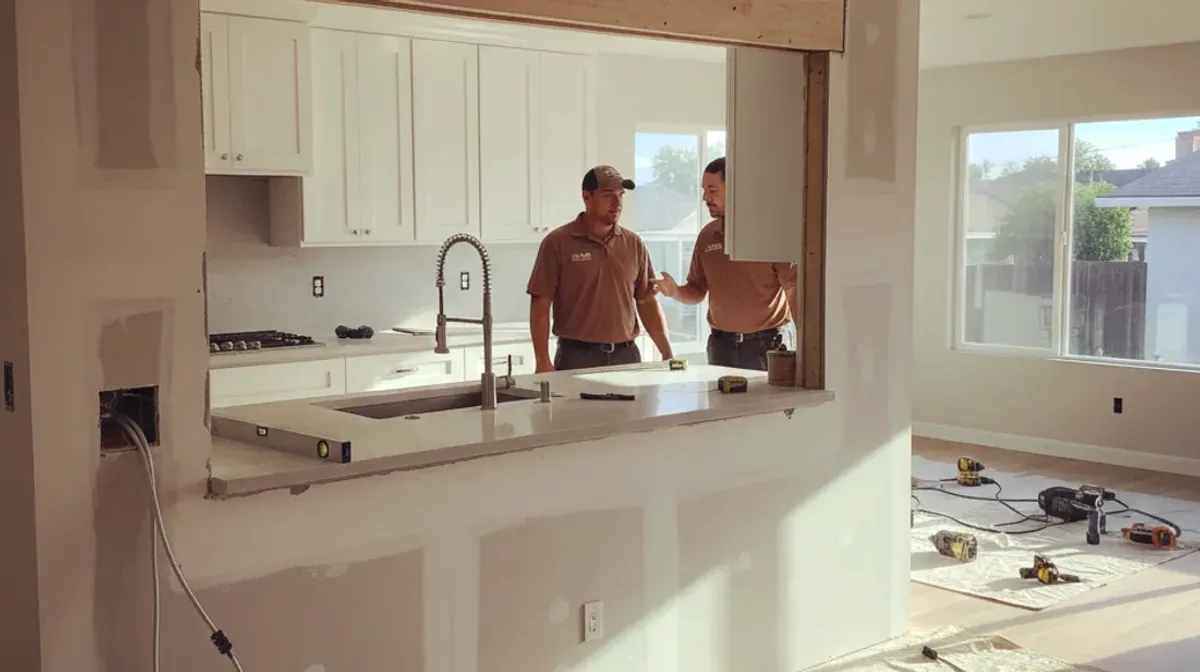
Opening a kitchen to the living room is a structural question before it is a design question. A photo of the wall, a knock on the plaster, or a guess from joist direction cannot prove the wall carries the house. It also cannot prove the wall is safe to remove. The people who can help you settle it are the independent remodeler you hire and, when the wall carries load, a structural engineer. This page lists the questions to settle before anyone cuts. It does not include a span table, a beam size, or a price.
Modern Kitchen San Diego does not open walls, size beams, or pull permits. You contract with the remodeler. If an engineer is required, you contract for that work too, either through the remodeler or directly, in writing.
A photo is not proof
Pictures help a remodeler prepare for a visit. They do not carry the house. A wall between a kitchen and a living room might hold a roof, a second floor, or nothing but itself. It might have been changed in a remodel you cannot see. Clairemont, North Park, and newer tracts in Chula Vista do not share one load path.
Bring photos anyway. Shoot both sides of the wall, the ceiling line, and any beam you can already see. Then stop. Do not open the wall to get a better photo. An exploratory opening is a scope item for the remodeler, not a Saturday hole. A stud finder or a rule you read about joist direction can be wrong in hillside houses, split levels, and rooms added over a garage. Treat those clues as a reason to hire the look, not as an answer.
What is above the wall
Ask the remodeler and the engineer what sits above the wall you want gone. The list is specific to the house.
A one-story house may have ceiling joists and roof framing bearing on that wall, or the joists may run the other way and bear on other walls. A two-story house may have a floor, a hallway, or a bathtub above the kitchen wall. A wall under a stair, under a ridge, or under a beam you can see in the living room is not a candidate for a casual opening.
Ask what else is in the wall. Kitchens collect wires, ducts, and pipes. A wall that is safe to remove as structure can still be a bad wall to open this year because a bath stack or a range duct is in it. Moving those is its own scope. A wide cased opening and a full open room are different projects once a duct has to stay.
Posts that replace a wall have to land on something that can take the load. “On the slab” is not always enough. You should hear where the load goes, in words, before demo. Be wary of a beam size offered from a photo alone. This page has no span table and no beam size.
How a beam would land
If the wall carries load, something has to take that load after the wall is gone. Often that something is a beam, with posts at the ends, and a path from those posts down to a footing the engineer accepts. Sometimes the existing structure can be left alone and the opening is only in a non-bearing partition. You do not get to pick the flattering option. The house picks it.
Ask these questions when a beam is on the table:
- Where does the beam sit: in the ceiling, below it, or in a soffit you will see?
- What do the ends bear on, and what is under those posts at the floor?
- Does the beam flush out so the ceiling can be one plane, or will you live with a dropped section?
- What finishes cover it, and do those finishes change the cabinet height along that wall?
- Can the kitchen stay partly usable, or does this opening shut the room?
A beam that lands in a window, in a cabinet you wanted to keep, or in the middle of the new walkway is a design result, not a surprise for demo day. Ask to see the beam and posts drawn on the plan before you agree. A sketch is not an engineered drawing. If an engineer must size it, wait. Do not cut on the strength of the sketch.
A wall that holds the floor up cannot come out and wait a week for a beam with nothing in between. Ask who designs the temporary support and who builds it. That is not a homeowner weekend task, and this page will not invent the detail.
Which city permits the opening
Permit rules depend on the city that has the address. San Diego County is a set of cities plus unincorporated areas, and they do not share one kitchen counter. Do not start from a friend’s experience in a different city.
In the City of San Diego, ask Development Services at 619-446-5000. That number is for the City of San Diego only. Other cities have their own counters. Unincorporated communities answer to the county. This page will not guess whether your opening needs a permit. The counter, and the people you hire, can say for the scope you submit.
Ask who prepares the drawings, who submits them, and whose name is on the permit. Moving the opening after approval can be a revision, not a small tweak. Ask before you move it. Ask which inspections have to happen before the wall closes. Covering a beam before the inspector has seen what they asked to see is a costly undo.
What the kitchen still has to do
An opening that is structurally sound can still ruin the kitchen. The sink, the range, and the fridge need walls or clearances. Removing the wall that held the upper cabinets means those dishes need a new home. A beam dropped across the only place you could put a tall pantry is a storage decision, not only a structural one.
Walk the plan with the cabinets drawn, not only the wall deleted. Check the path with the posts in place, and where the hood ducts once its wall is gone. Ask who patches the ceiling and the floor. If those tasks have no name, they will be yours by default. In a condo or townhouse, read the building rules before you pay for drawings. A party wall may not be yours to cut.
What to have in hand before demo
Settle the list in writing. What the remodeler thinks the wall is doing. What the engineer will verify, if one is required. How a beam would land, if a beam is required. Which city’s counter governs the address. Who pulls the permit. Which utilities are in the wall. What the kitchen layout is after the opening, not before.
Do not pay for demolition of that wall as a first step so you can “see what happens.” Discovery openings, done carefully, are different from removing the wall. The contract should say which one you bought.
Check a contractor license at cslb.ca.gov for the remodeler. Ask the engineer about their own license status through the board that licenses engineers. This page will not pretend to check either one for you.
Modern Kitchen San Diego can try to match you with an independent remodeler who will walk this with you. The match is a referral. The remodeler, and the engineer when you need one, are the ones who decide whether the wall can open and how. You sign with them.