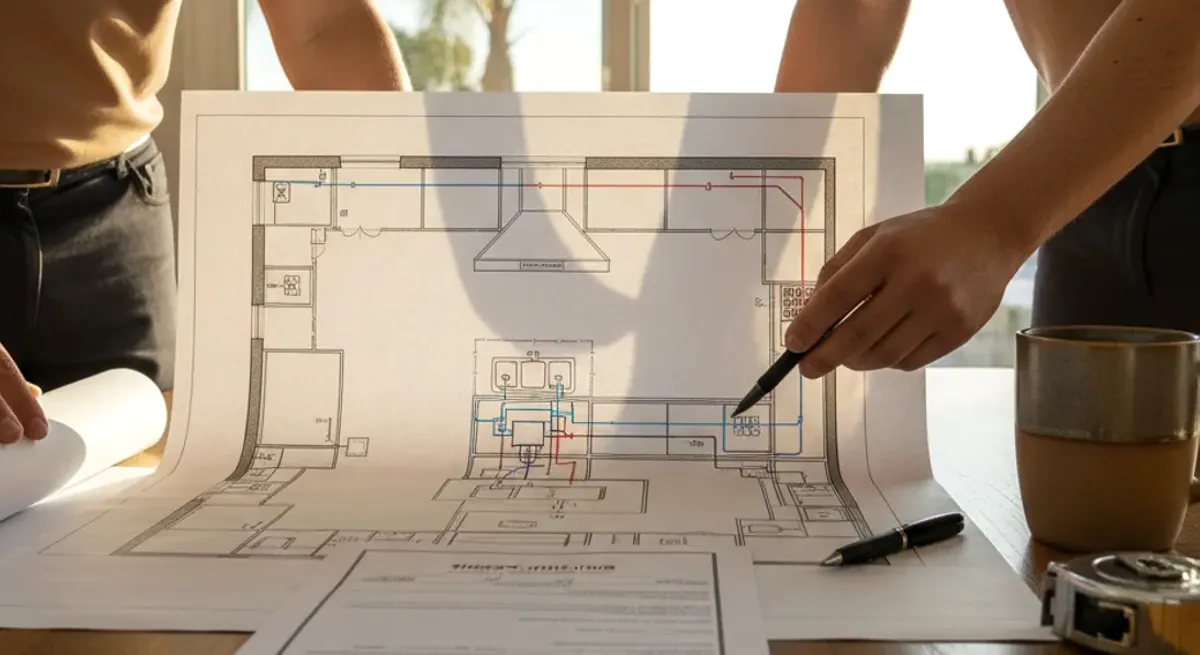
A kitchen measure visit is a fact-finding trip, not a design presentation. Nobody should be picking a door style or promising a new layout in the first half hour. The person with the tape is there to record the room as it is, including the parts that will make a catalog drawing fail.
Modern Kitchen San Diego is a referral service. We do not measure kitchens for fabrication, draw plans, or employ installers. You contract with an independent remodeler. The notes below are what to expect from a careful visit, and what to have ready so the hour is not spent moving stacks of mail. Confirm the remodeler’s license at cslb.ca.gov before you treat the visit as the start of a contract.
Clear the counters and be home
The measure goes badly when the room is full and the decision-maker is not there. Empty the counters along the walls that will be recorded. Pull the freestanding trash can out of the corner. Open a path to the sink cabinet, the dishwasher, and the panel if it is in the kitchen or the adjacent hall. If a soffit, a basement, or an attic access is part of the question, know where the hatch is before the appointment.
Be home, or have someone there who can open every door and answer what stays. A measure taken while you are on the phone in another room misses the window you care about and the outlet that never worked. Pets should be in another part of the house so a door can stay open and a ladder can come through.
You do not need a finished wish list. You do need to say what must stay. “The sink has to stay on this wall” is a measuring instruction. “I want it nicer” is not.
Older houses are rarely square
In older neighborhoods such as Normal Heights and La Mesa, kitchen walls are often out of square, floors slope, and plaster is thicker than a new-build drawing assumes. A remodeler who measures only the length of each wall and then orders cabinets to those lengths will meet the problem on install day. The visit should check diagonals, note where the floor drops, and record how far the walls lean.
That does not mean the house is unfit to remodel. It means fillers, scribe, and a level line for the uppers have to be planned, not improvised. Ask the person measuring to tell you what they found before they leave. A wall that is out by a meaningful amount changes the end panels and can change whether a run of drawers will sit evenly.
Window heights in these houses often do not match a standard backsplash story. Measure from the floor to the stool, and from the counter, if the counter is staying, to the underside of the trim. A window that sits low can block a tall backsplash or a outlet moved up for a new slab. A window that sits high can leave an awkward gap over the faucet. Write the number down. Do not assume the next kitchen will match a photo from a newer tract.
Soffits, ceilings, and the height left for uppers
A soffit is the boxed drop above old wall cabinets. The measure should record its depth, its height from the floor, and whether it runs only over the uppers or also across a doorway. What is inside the soffit is a separate question. It may be empty framing. It may hide a duct, a pipe, or a beam. The visit can note that the soffit exists and flag it for a look before anyone promises removal. Opening it is a later decision, and in some scopes it is a permit conversation with the city that actually has jurisdiction. Do not let a measuring appointment turn into a promise that the soffit can go.
Ceiling height sets the upper cabinets. A low ceiling can rule out a tall stacked cabinet or a hood that needs clear space above the cooking surface. Record the ceiling at more than one spot. Older ceilings are not always flat. If you want cabinets tight to the ceiling, the note should say so, because that choice needs a scribe or a trim piece when the ceiling waves.
Also note bulkheads, furred walls, and any access panel in the ceiling. A pretty elevation that covers the only way to reach a valve is not a good elevation.
Appliances, outlets, the gas stub, and the dishwasher valve
Bring the model numbers of appliances you plan to keep, and the spec sheets for any new ones you have already chosen. The measure should compare those depths and heights to the cabinet opening, not to the old appliance if the old one is leaving. A deeper refrigerator changes the panels beside it. A taller range changes the hood height. If you have not chosen appliances, say that. The drawing should not pretend a size you have not locked.
Outlets and switches get marked where they actually are. Note which ones are in a backsplash that will be replaced, which ones sit inside a cabinet, and which circuit the refrigerator and the microwave use today. The visit is not the moment to invent new circuits. It is the moment to stop the plan from assuming power is already where the new small appliances want to sit. If a switch controls a light you are removing, say so.
Find the gas stub if the kitchen has gas. Record whether it serves the range, a cooktop, or a dryer that happens to share the room, and whether the plan keeps that fuel or leaves it. Capping or relocating gas is a named task, not a footnote the measure can skip.
Open the sink cabinet and look for the dishwasher valve. Note whether you can see it, whether it is shared with the sink supply, and whether the dishwasher cord reaches a receptacle or disappears into a hardwired connection. A valve you cannot find on measure day will not be easier to find after the counter is templated. The same look should include the shutoff for the sink itself and the condition of the trap, because a new sink often meets old piping that was never straight.
What you should leave with
You should leave with a shared understanding of the constraints, not with a finished design. Useful notes name the out-of-square walls, the soffit, the window heights, the appliance depths, the outlet locations, the gas stub, the dishwasher connection, and the ceiling height where the uppers will land. If the remodeler sketches a possibility, treat it as a hypothesis until it is drawn against those notes.
Ask when the field dimensions get checked again. A measure before demolition and a measure after the old counters are gone can both be necessary. Cabinets ordered from the first pass, without a plan for what demolition might reveal, are how fillers get invented in the driveway.
Do not expect a price sheet at the end of the hour. A measure is not a quote, and this site does not publish prices for the visit or the remodel. The independent remodeler you hire can price the work after the notes exist. If someone quotes a full kitchen from the doorway without opening a cabinet, you do not have a measure yet. You have a guess.
Modern Kitchen San Diego matches homeowners with independent remodelers who can do this visit and then build from it. We do not send a crew, and we do not turn the notes into a permit set. Be home, clear the counters, and keep a copy of what was recorded. The design conversation starts after the room has been written down honestly.