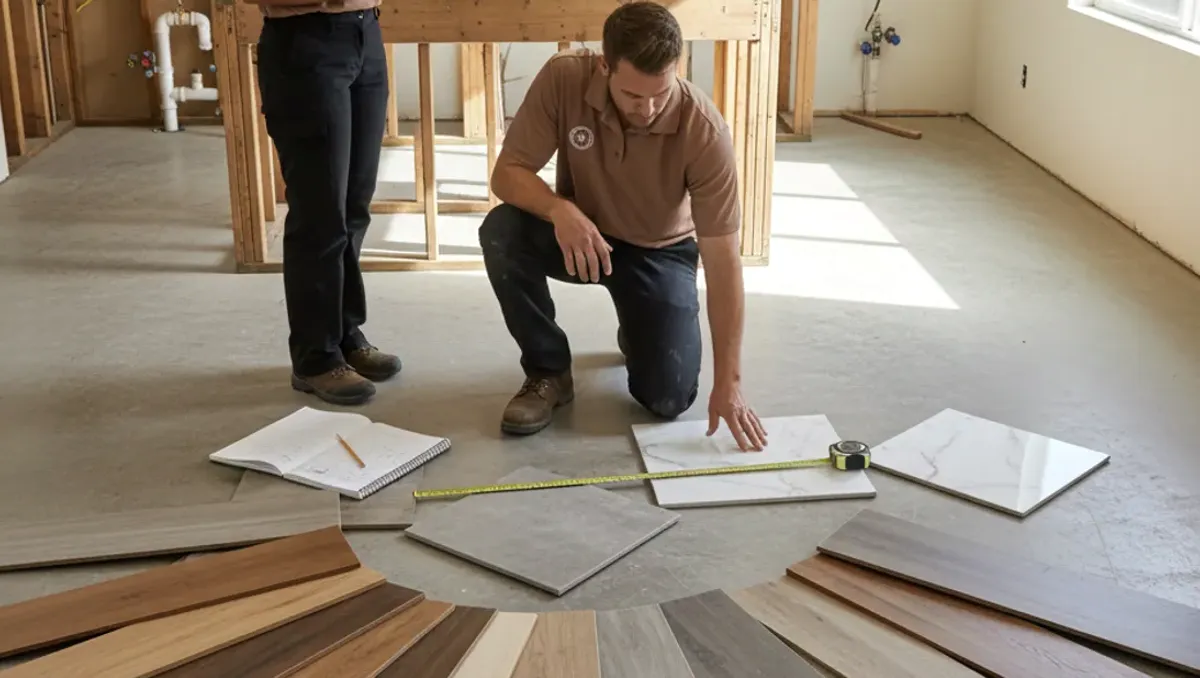
Homeowners often want new cabinets and the floor they already have. That works when the new boxes land on the same lines as the old ones and the floor under those boxes is actually finished. It fails when the dishwasher moves six inches, an island appears, or the old tile stopped at the toe-kick and the rest of the room is a different material.
Modern Kitchen San Diego does not install floors or cabinets. We refer you to an independent remodeler. The floor question belongs in the measure, before anyone orders boxes.
The floor under the old boxes is often unfinished
Pull a toe-kick and look, if you can do it without wrecking the cabinet. In a lot of San Diego tract houses the tile or the vinyl runs to the front of the cabinet and stops. Under the boxes you may find plywood, old linoleum, or the slab. A new cabinet that is shallower, or set in a new place, uncovers that unfinished strip in the middle of the room.
An island is the same problem in open floor. The patch has to match a floor that has already worn. New tile next to twenty-year-old tile rarely disappears. Ask the remodeler to say, in the bid, whether the floor is protected and reused, patched, or replaced. “Floor by owner” with no drawing is how this surprise shows up after demo.
What moves when the cabinets move
A dishwasher needs a finished floor under it and a panel or a cabinet skin beside it. If the new dishwasher is wider than the old opening, the floor on either side becomes visible. A trash pull-out in a place that used to be a solid cabinet does the same thing.
Toe-kick height changes the shadow line. A taller kick shows more floor. A shorter one can hit a floor that is not flat. Older houses in North Park, City Heights, and parts of La Mesa often have floors that slope enough to matter once the boxes are supposed to line up.
Vinyl and older sheet goods can tear when a box that was glued or screwed down comes out. Plan on damage under the cabinet even if the field of the floor looks fine. Photograph the floor before demo so you and the remodeler are talking about the same room.
Patch, overlay, or replace
A patch makes sense when the exposed area is small, you still have matching material, and the remodeler has done that match before. It is a poor plan when the exposed area is an island footprint or a long run along a new wall of cabinets.
An overlay, a new floor on top of the old one, changes the height at the dishwasher, the doors, and any step into the next room. Tell the remodeler if a slider or an exterior door is already close to the floor. A thicker floor can make that door drag.
Full replacement is the clean answer when the old floor is the thing you dislike, or when too much of it will be uncovered to hide. It is also the messier job while you are living in the house. The bid should say whether the fridge and the range come out for the floor, and who moves them back.
Put it in the scope
Ask for a sketch that shows the new cabinet lines on the existing floor. Mark what stays covered. If the remodeler will not sketch it, walk the room with tape on the floor before you sign. The tape is cheaper than a change order.
We do not price this work. Two bids that both say “cabinets” can treat the floor as included or as your problem. Read that line. Check the contractor’s license at cslb.ca.gov. If you want a referral, call (858) 400-4913, say your city, and say whether the floor stays.